
1 / 16
1 / 16
Semi-Detached - Puig D´en Ros, Llucmajor
LLUCMAJOR · PUIG D´EN ROS · Baleares
Semi-detached house · Sale · REF C-52
4
Bedrooms
3
Bathrooms
174m²
m² built
274.2m²
m² plot
Yes
Parking
999.000 €
≈ 3.790 €/month · Calculate your mortgage
Description
NEW PROMOTION IN PUIG DE ROS.
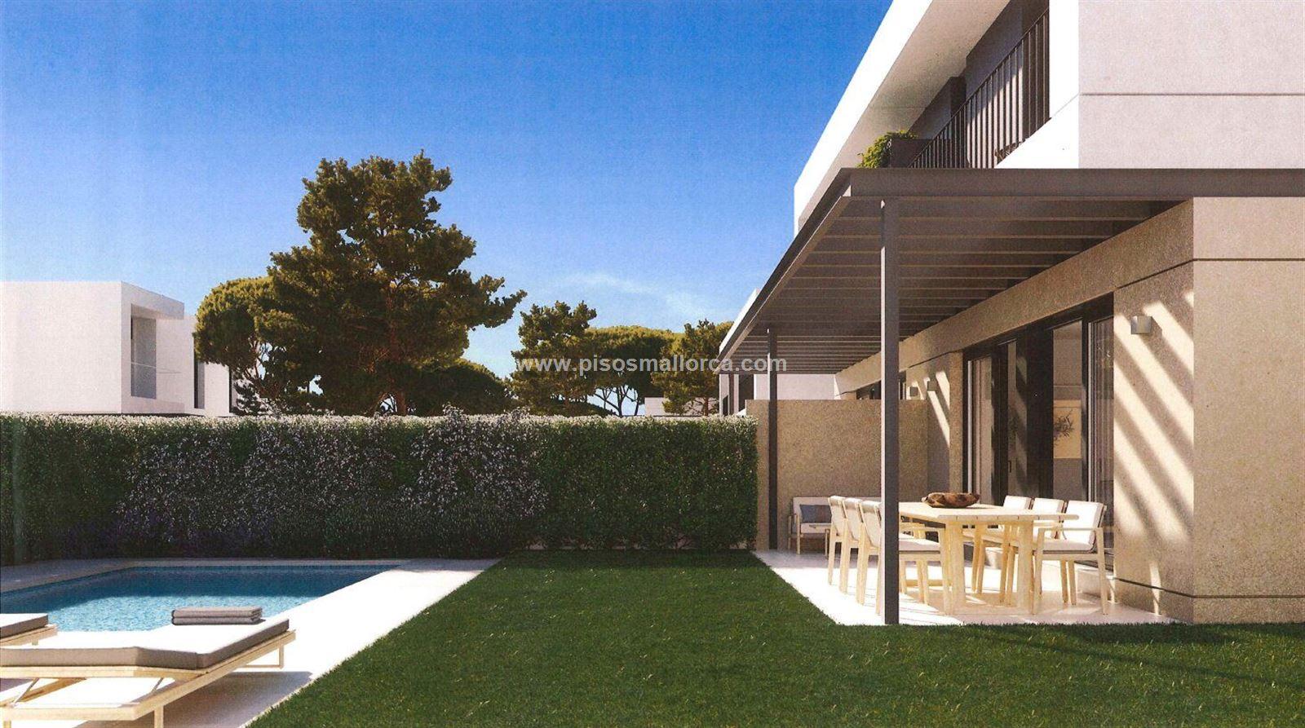
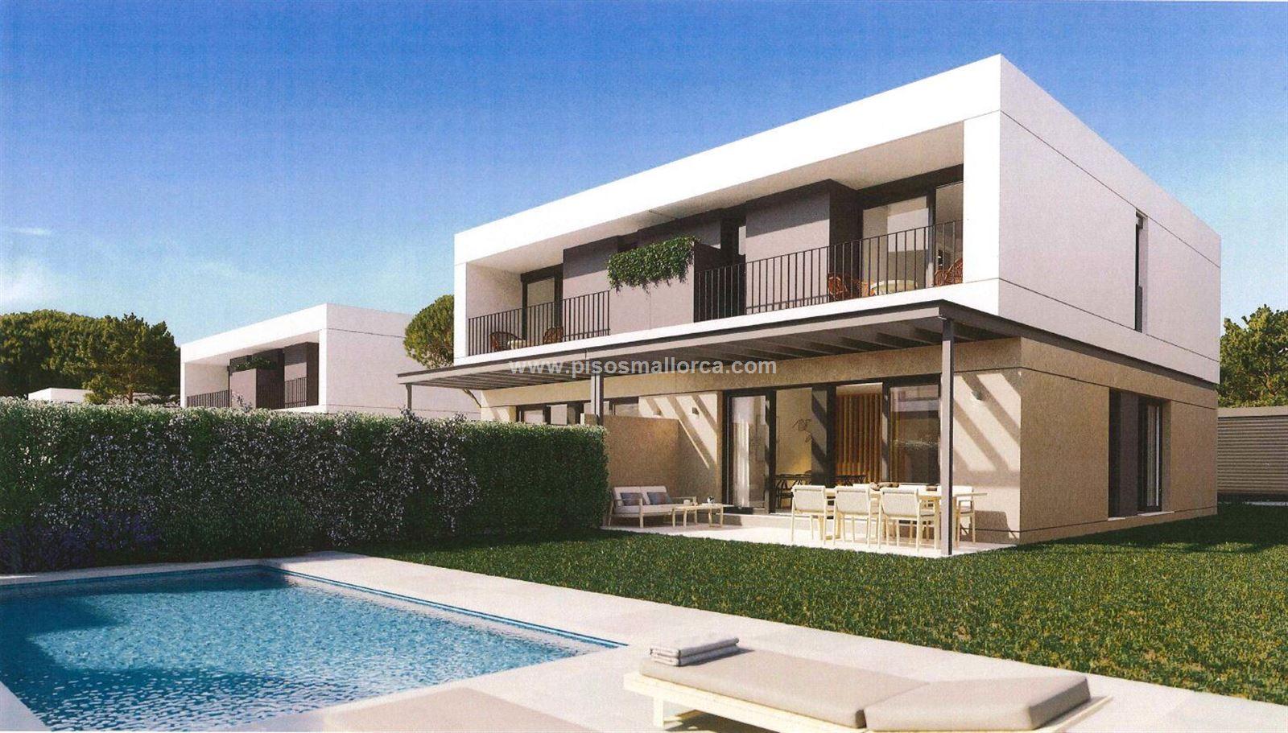
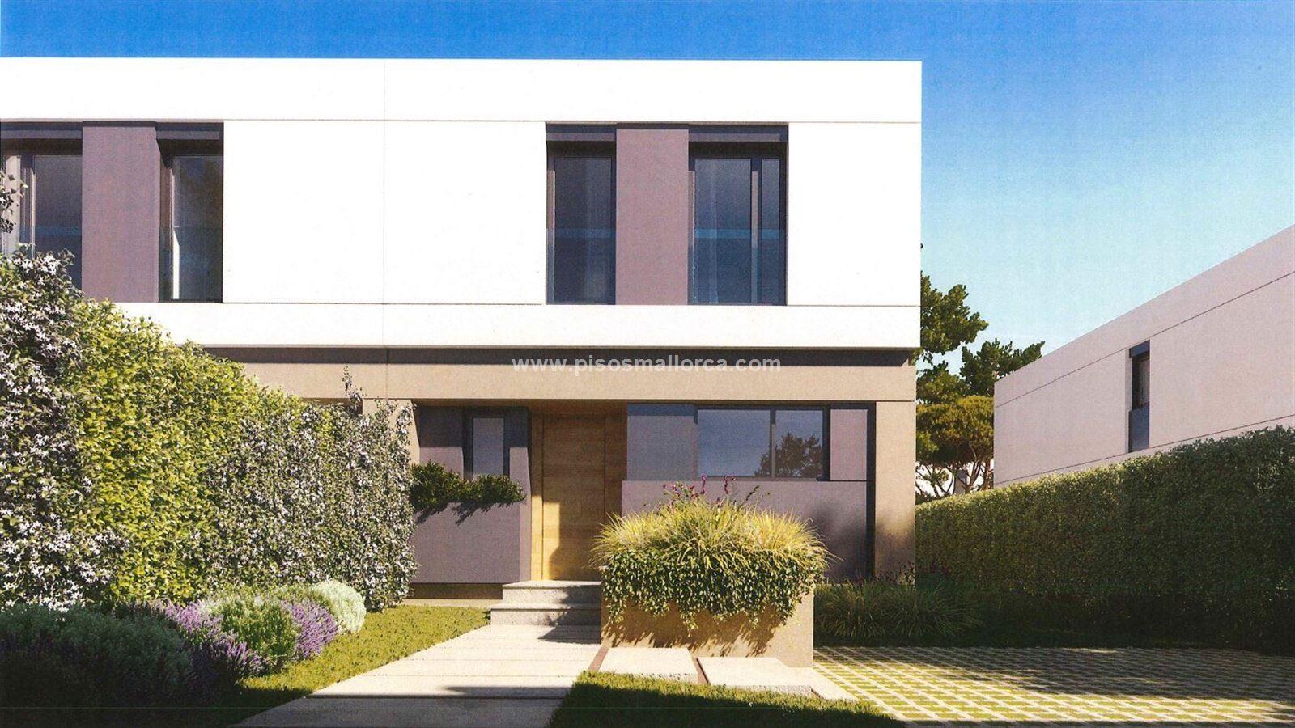
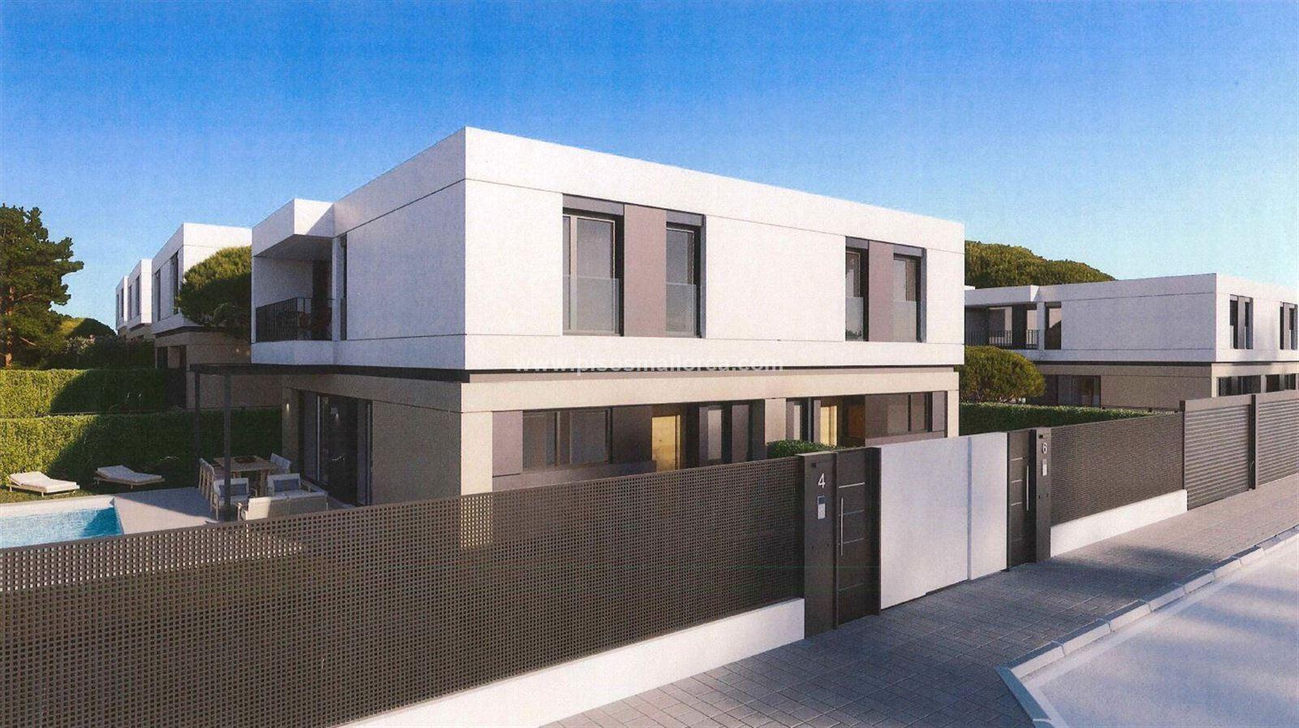
Brand new semi-detached designer villa, located in an exclusive residential area in Puig de Ros, Llucmajor. The property has a surface area of 165 m2 and is distributed over two floors:
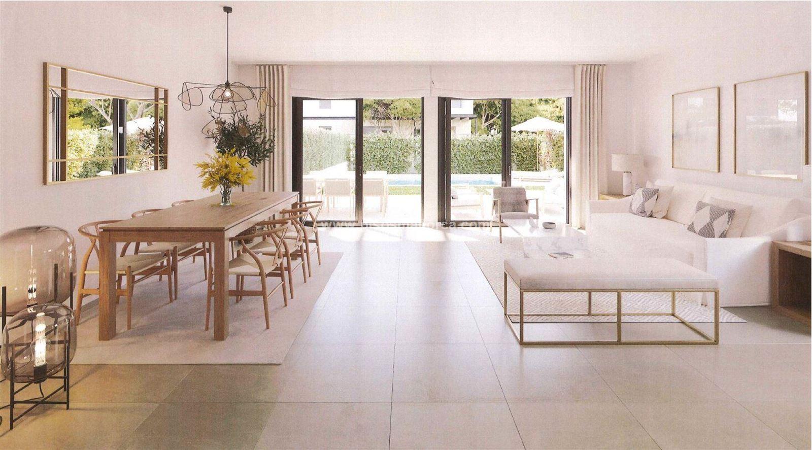
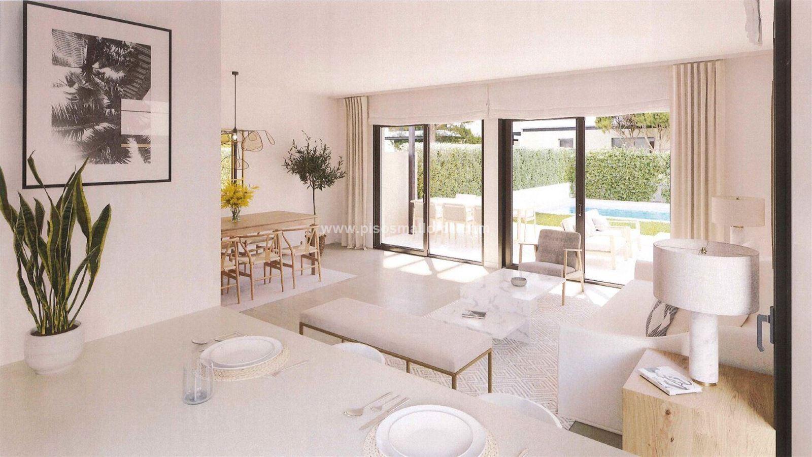
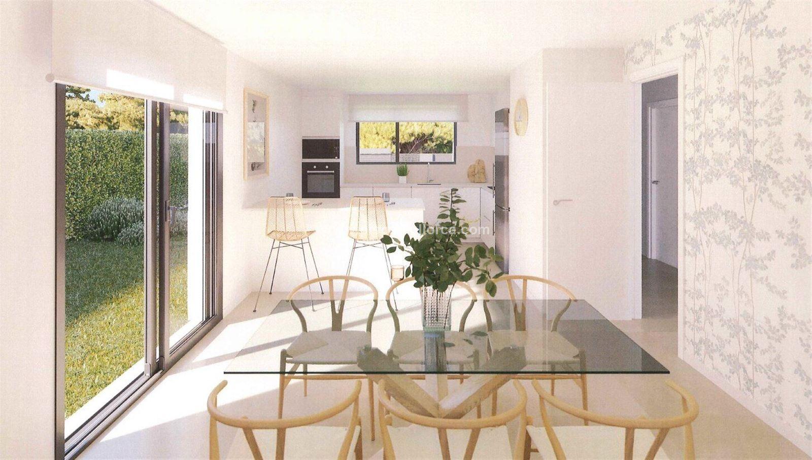
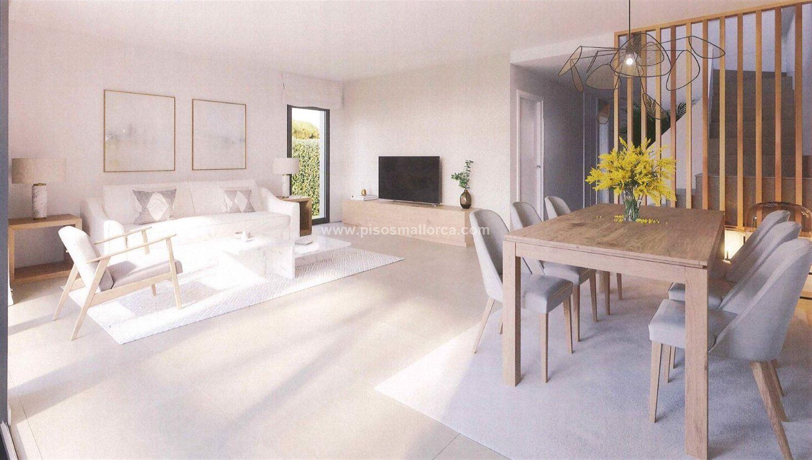
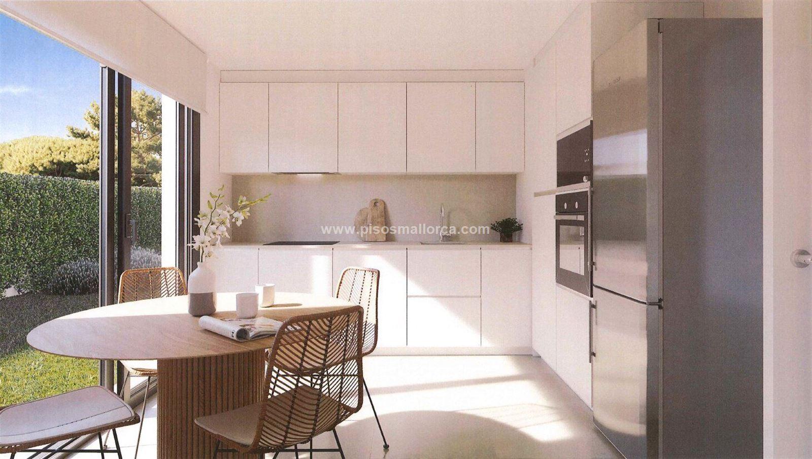
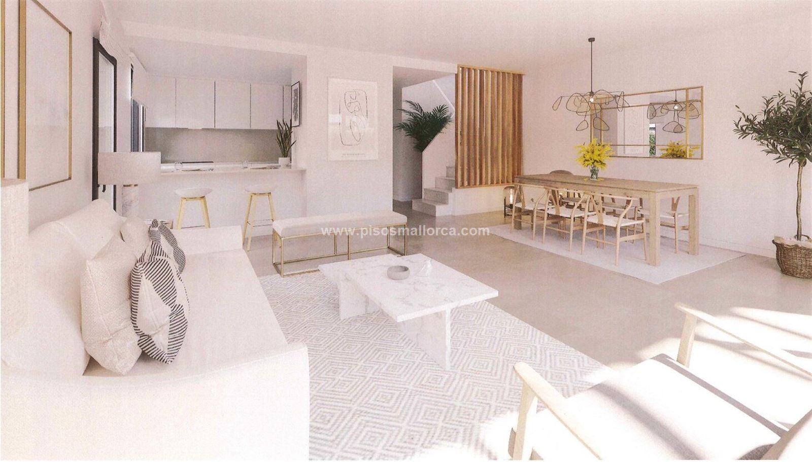
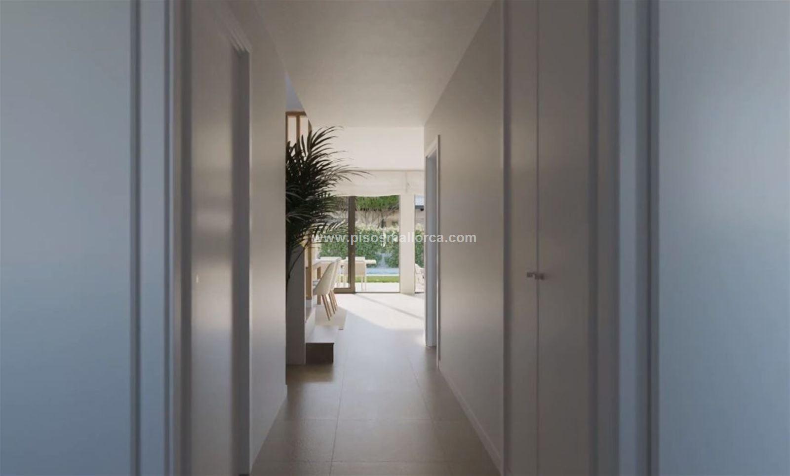
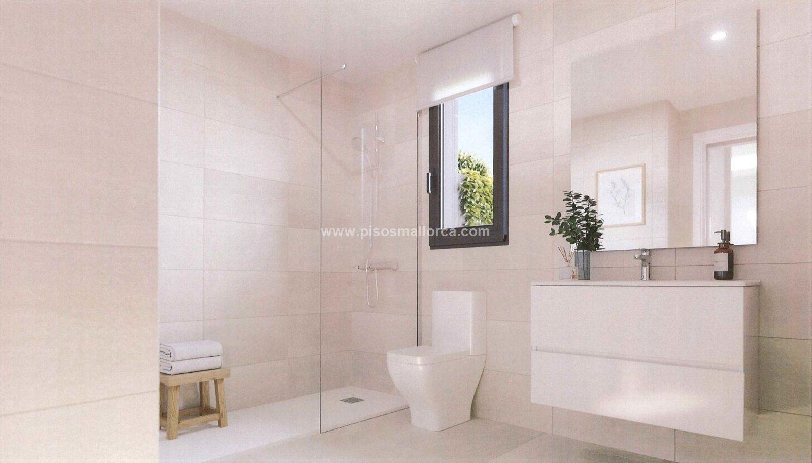
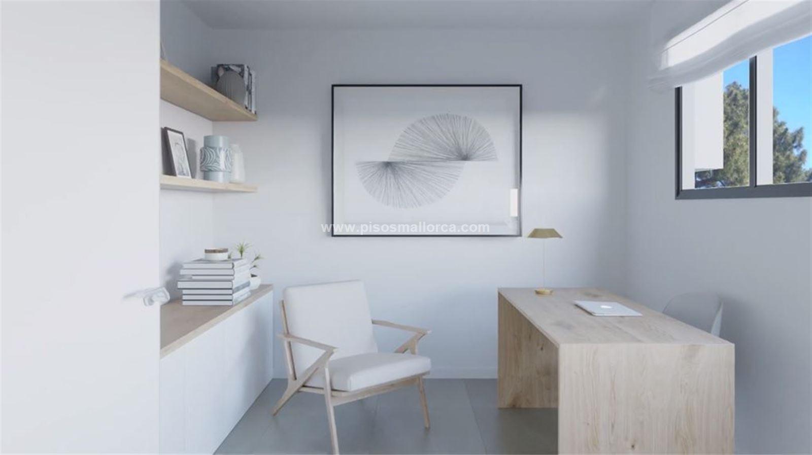
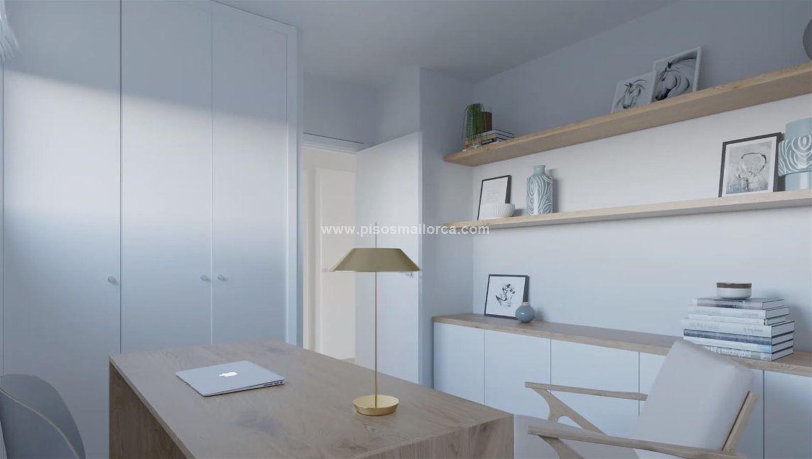
On the ground floor, there is a spacious living-dining room with access to a porch of about 20 m2, a separate kitchen furnished and equipped with appliances (ceramic hob, extractor hood, oven, and microwave), a laundry area, a room ideal for an office, and a complete bathroom with a shower tray.
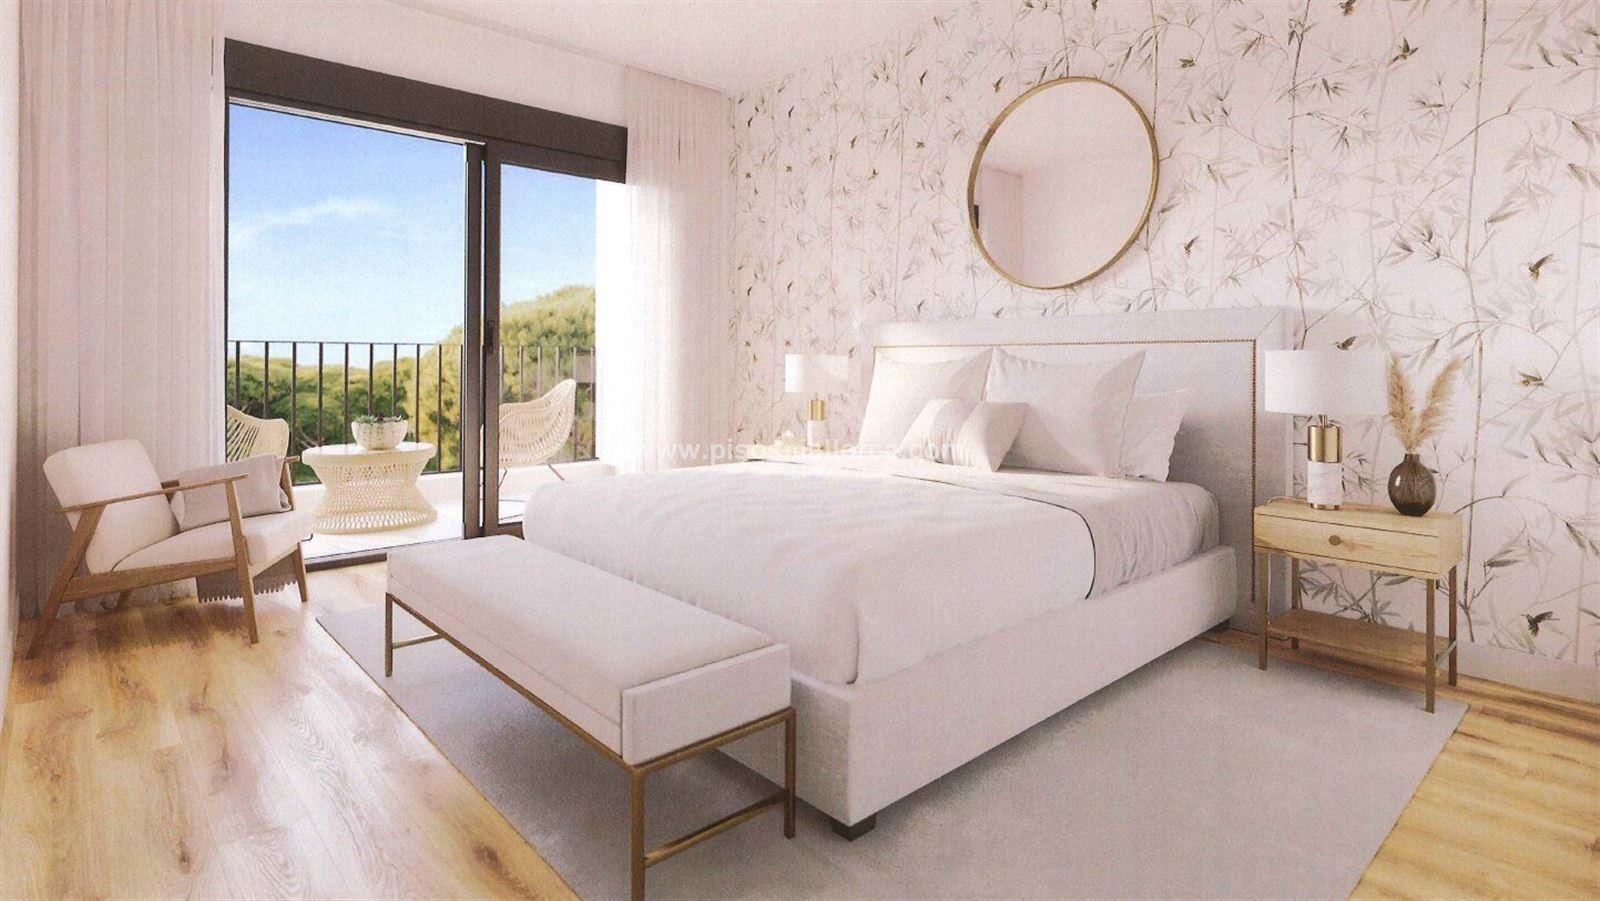
On the upper floor, there are 3 double bedrooms with built-in wardrobes, a dressing area, and 2 complete bathrooms, one with a shower tray and the other with a bathtub. The master bedroom opens onto a small 6 m2 terrace overlooking the garden area.
It features porcelain stoneware flooring, thermal solar panels for sanitary hot water, air conditioning and heating via ducts, a ventilation system, double glazed windows with an air chamber, and white lacquered carpentry.
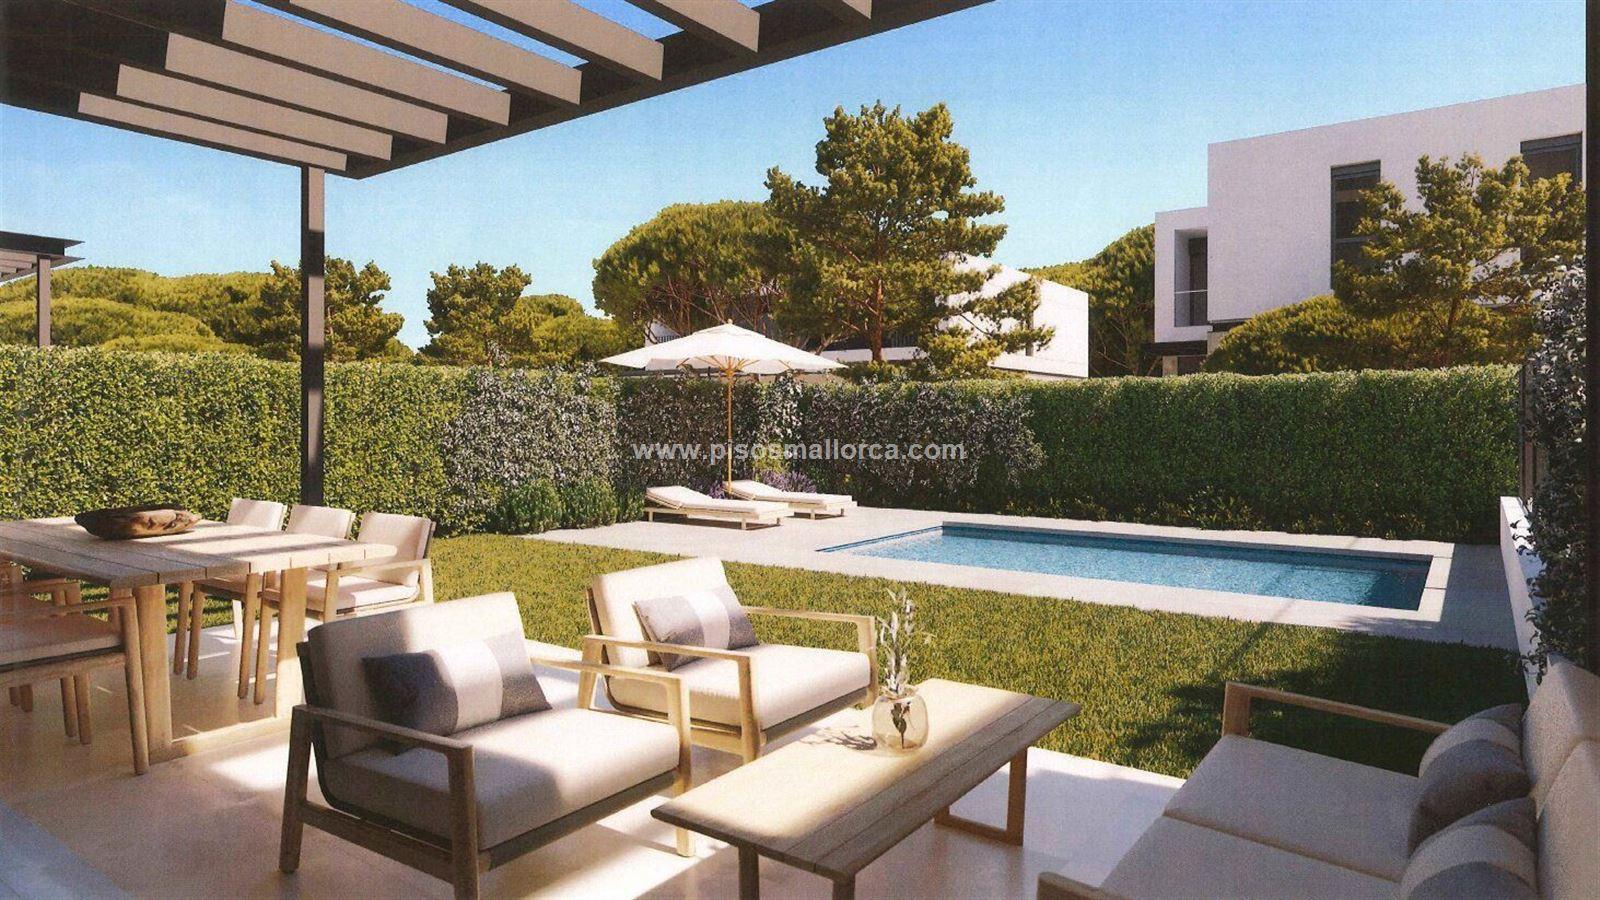
The property is surrounded by a plot of about 243 m2 with a garden and a private saltwater swimming pool. Additionally, there are 2 surface parking spaces next to the entrance of each plot with an option for an electric vehicle charging point.
Brand new semi-detached designer villa, located in an exclusive residential area in Puig de Ros, Llucmajor. The property has a surface area of 165 m2 and is distributed over two floors:
On the ground floor, there is a spacious living-dining room with access to a porch of about 20 m2, a separate kitchen furnished and equipped with appliances (ceramic hob, extractor hood, oven, and microwave), a laundry area, a room ideal for an office, and a complete bathroom with a shower tray.
On the upper floor, there are 3 double bedrooms with built-in wardrobes, a dressing area, and 2 complete bathrooms, one with a shower tray and the other with a bathtub. The master bedroom opens onto a small 6 m2 terrace overlooking the garden area.
It features porcelain stoneware flooring, thermal solar panels for sanitary hot water, air conditioning and heating via ducts, a ventilation system, double glazed windows with an air chamber, and white lacquered carpentry.
The property is surrounded by a plot of about 243 m2 with a garden and a private saltwater swimming pool. Additionally, there are 2 surface parking spaces next to the entrance of each plot with an option for an electric vehicle charging point.
Mortgage
Estimated payment
~3.790 € / month
Property info
Layout
- 4 Bedrooms
- 3 Bathrooms
- Surface173 m²
- Built area174 m²
- Usable area133 m²
- Plot274.2 m²
- Terrace6 m²
Features
- OrientationWest
- Pool
- Air Conditioning
- Heating
Efficiency
Energy Certificate BCondition: Brand new